
Address
56 Skye Drive, Lake Harmony, PA
Price
$ 659,000
Property Attributes
- MLS#PM143868
- TypeSingle Family
- Listing Status Pending
- CountyCarbon
- CityLake Harmony
- AreaKidder Township
- NeighborhoodLake Harmony Estates
- Zip18624
- StyleA-Frame, Contemporary, Raised Ranch
- Year Built1976
- Taxes$ 3523
- Price$ 659,000
- Bedrooms4
- Full Bathrooms2
- Half Bathrooms0
- Sqr Footage1800
- Lot Size0.47 Acres
Data Source:
Pocono Mountains MLS (PMMLS)
Property Description
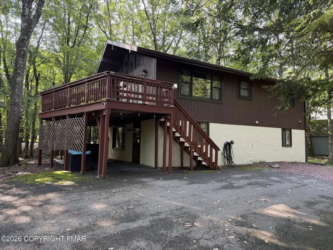
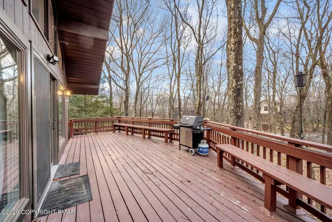
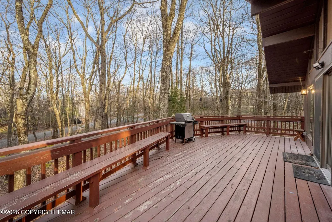
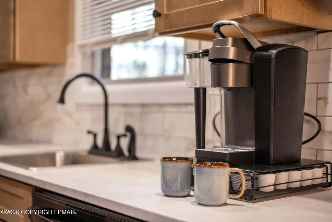
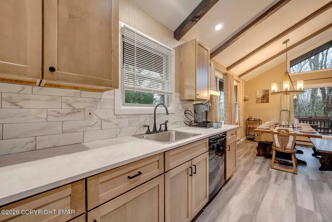
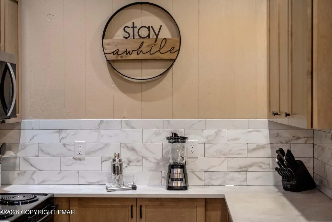
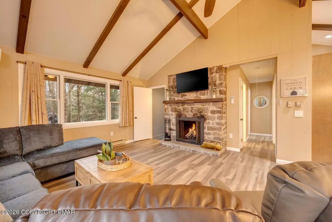
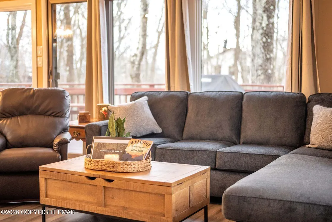
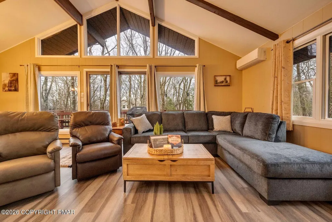
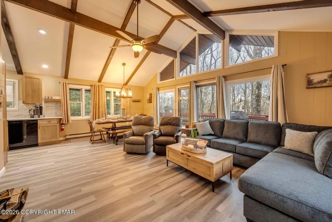
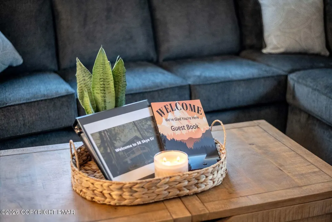
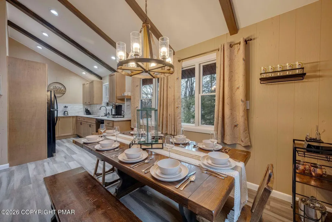
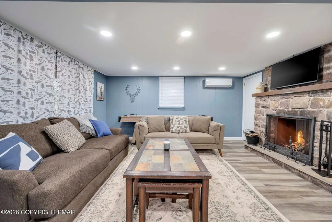
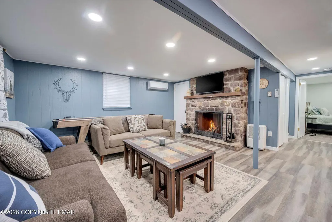
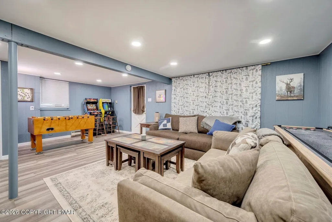
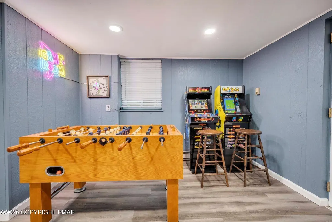
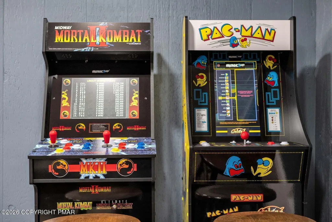
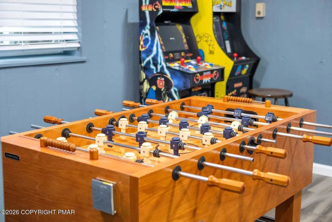
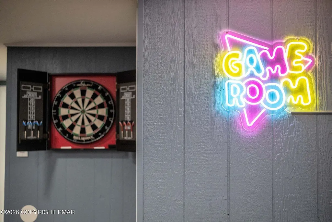
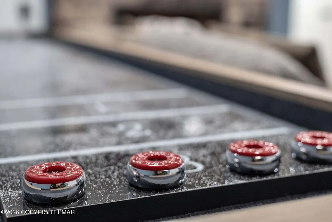
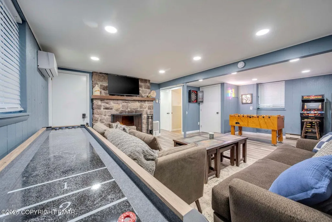
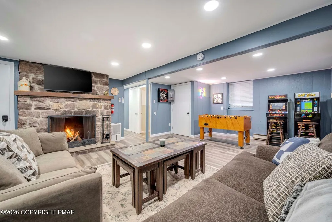
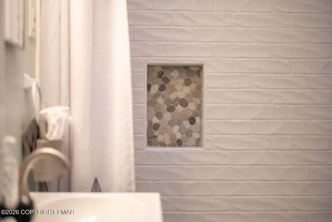
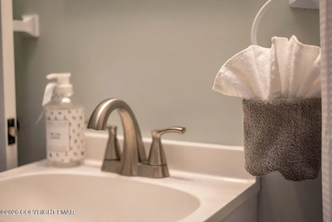
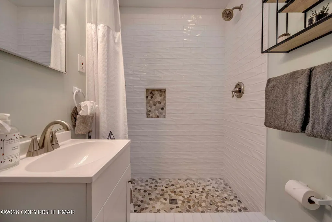
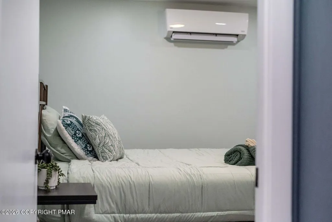
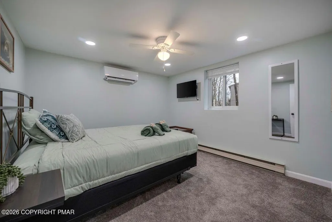
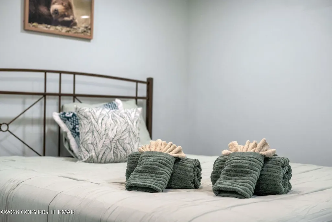
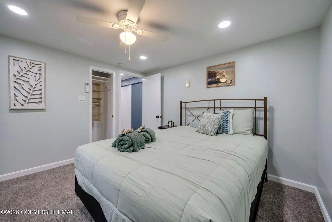
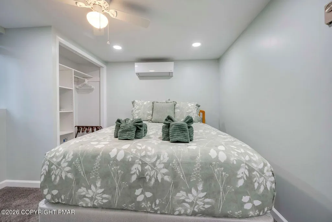
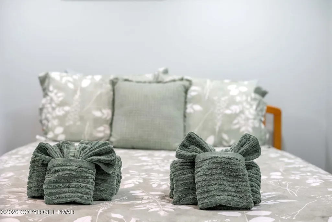
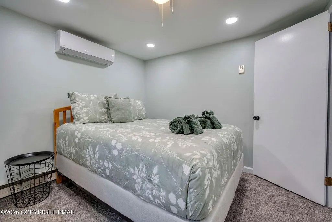
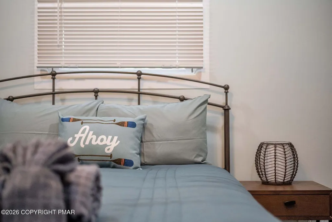
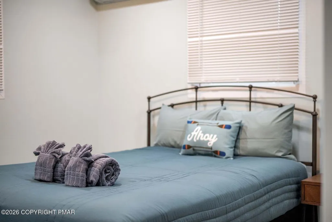
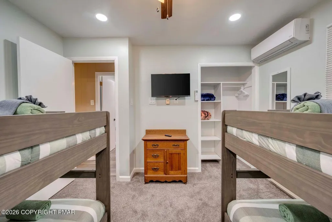
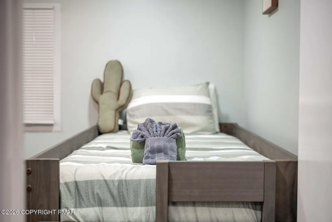
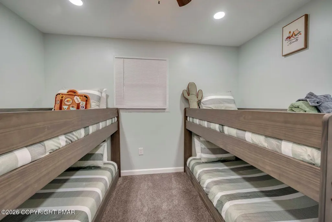
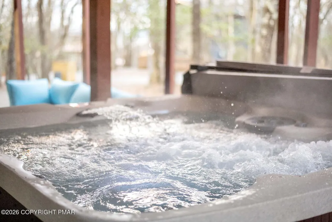
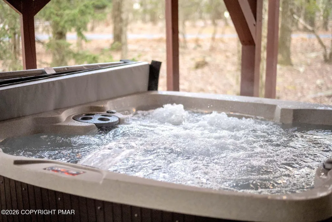
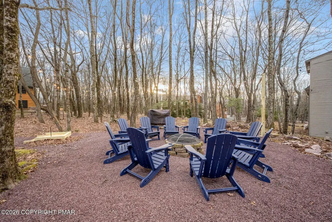
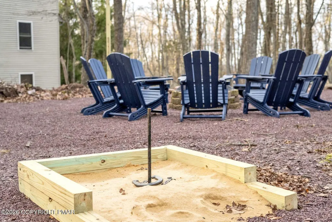
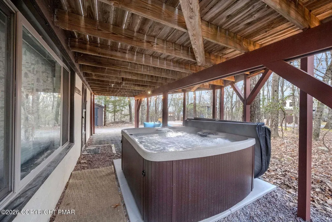
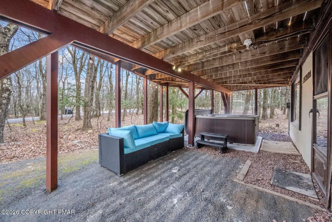
This corner home sits on Skye Dr & Vista Lane in Lake Harmony Estates and offers private beach and lake access! This newly renovated 4-Bedroom getaway sits nice and private on a corner lot with mature trees to give privacy and offers 2 full renovated baths also as well as new kitchen and rooms throughout along with 6 mini-splits A/C in every bedroom and living area, along with separate thermostats in each room for heating & A/C! Many more upgrades include toy / game room on main floor for everyone which includes shuffleboard, foosball, electronic games, hot tub, and outdoor firepit! Your retreat has a 2015 roof and upgrades seller added also include smart tv's to heat and outdoor cameras recording on exterior of property. Shed on site sits along driveway for all your cushions and toys! Brand new home to Airbnb this summer with 5-star rating on all its reviews! All new furnishings, hot tub, decor, linens/bedding/towels, and kitchen items will remain. Contact listing agent for details on showing availability! Bring your motorboat or your golf cart and enjoy Pocono mountain living!
| Price History | |
|---|---|
| 8/12/2026 | Listed $659,000 |
General Features
| Sewer | Public Sewer |
|---|---|
| Possession | Close Of Escrow |
| HOA Fee | 952 |
| Property Subtype | Single Family Residence |
| Current Use | Residential |
| County | Carbon |
| Property Type | Residential |
| Association Amenities | Clubhouse,Picnic Area,Parking,Golf Carts Allowed,Tennis Court(s) |
| HOA | true |
| Subdivision Name | Lake Harmony Estates |
| Status | Pending |
| City | Lake Harmony |
| High School District | Jim Thorpe Area |
| Zoning Description | Residential |
| Lot Size Units | Acres |
| Lot Size Square Feet | 20429.64 |
| Tax Annual Amount | 3523.84 |
| Standard Status | Pending |
| Heating | Baseboard,Heat Pump,Electric |
| Year Built | 1976 |
| Stories Count | 2 |
| Garage Y/N | false |
| Carport Y/N | false |
| Year Built Source | Public Records |
| Sewer_co_Public_sp_Sewer | true |
| Cooling | Ductless,Heat Pump,Multi Units |
| Appliances | Electric Cooktop,Electric Oven,Refrigerator,Dishwasher,Microwave,Washer,Dryer |
| Patio/Porch Features | Deck |
| Architectural Style | A-Frame,Contemporary,Raised Ranch |
| Other Structures | Shed(s) |
| Total Rooms | 9 |
| Full Baths | 2 |
| Association Fee Includes | Maintenance Road |
| Tax Year | 2026 |
| Open Parking Spaces | 6 |
| Accessibility | Accessible Central Living Area,Accessible Common Area |
| Structure Type | House |
| Spa Features | Outdoor,Heated |
| Exclusions | Propane Tanks, Cable Boxes |
Interior Features
| Total Baths | 2 |
|---|---|
| Basement (Y/N) | false |
| Heating Y/N | true |
| Above Grade Finished Area | 1800 |
| Interior Amenities | Sauna,Beamed Ceilings,Cathedral Ceiling(s),Vaulted Ceiling(s),High Speed Internet,Ceiling Fan(s),Smart Technology for Accessibility |
| Flooring | Engineered Hardwood |
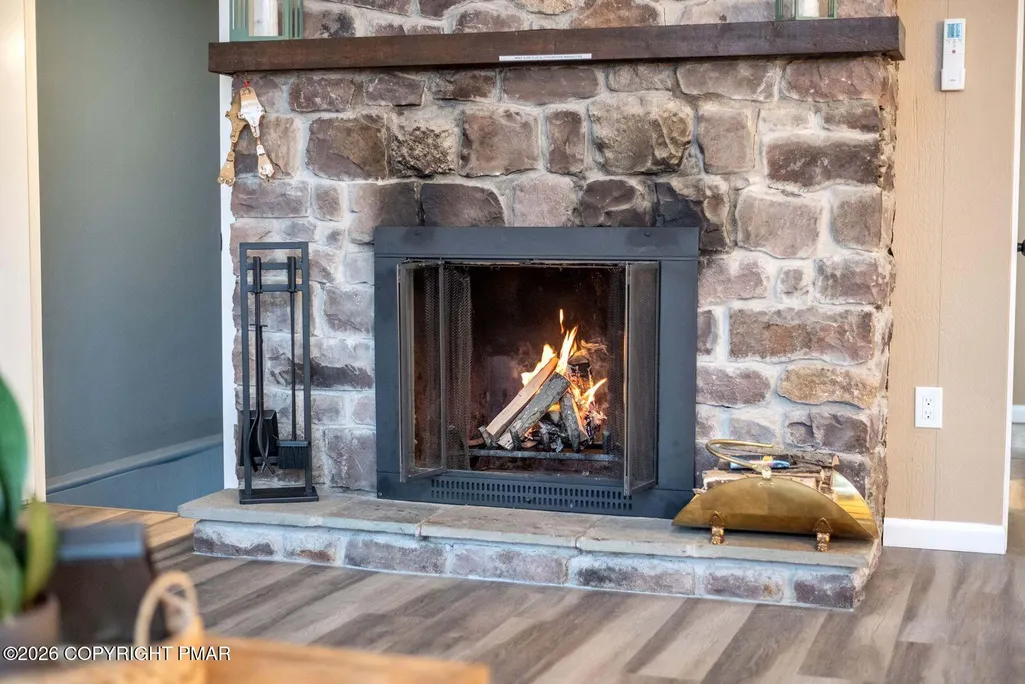
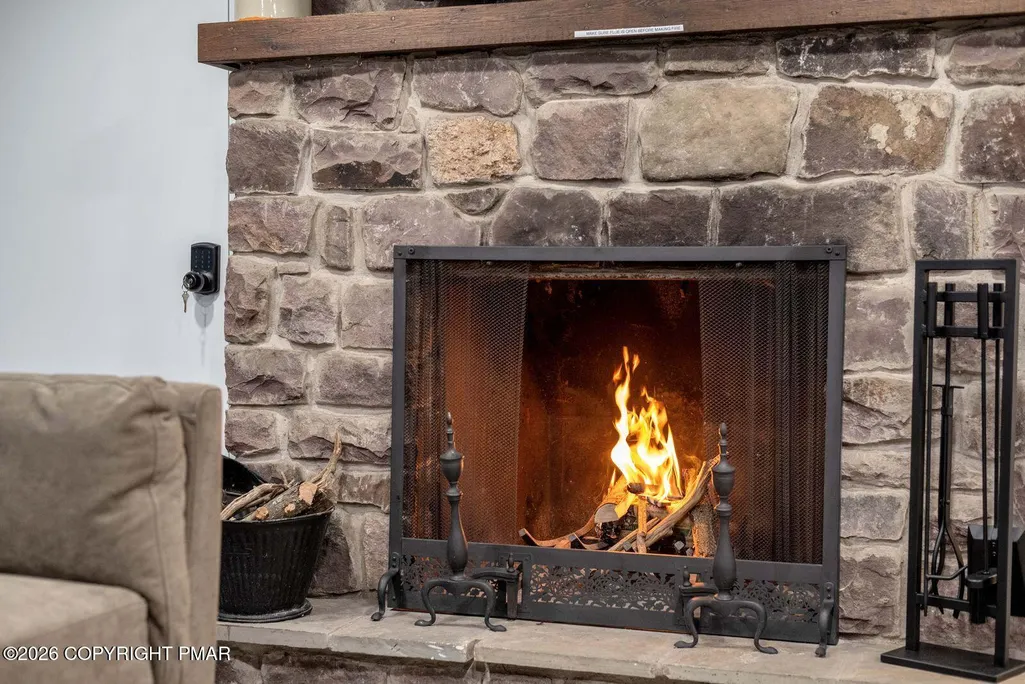
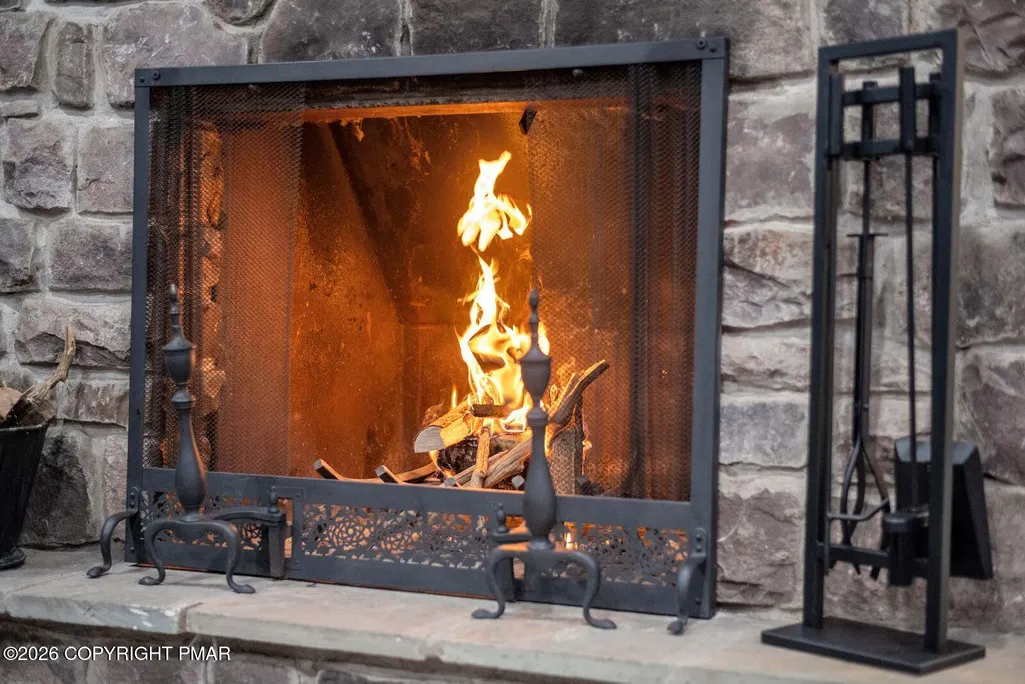
| Fireplace Features | Family Room,Living Room,Wood Burning,Stone |
| Air Conditioning Y/N | true |
| Fireplace Y/N | true |
| Total Bedrooms | 4 |
| Heating-Baseboard | true |
| Heating-Heat Pump | true |
| Laundry Features | Main Level |
| Furnished Y/N | Unfurnished |
| LivingAreaSource | Estimated |
| Total Fireplaces | 2 |
Exterior Features
| Water Source | Well |
|---|---|
| Lot Size Area | 0.47 |
| Lot Size Acres | 0.47 |
| Road Surface Type | Paved |
| Building Area Total | 1800 |
| Spa | true |
Amenities
- Foreclosure
- Views
- Short Sale
- New Construction
- Adult 55+
- Lease To Own
- No HOA Fees
- Furnished
- Primary On Main
- Air Conditioning
- Seller Finance
- Green
- Fixer Upper
- Horse
- Golf
- Fireplace
- Deck
- Garage
- Basement
- Pool
Property vs Single Family Average in 18624
Price
Taxes
Year Built
 The data relating to real estate for sale on this web site includes listings held by MLS-IDX Participants of the Internet Data Exchange program of the Multiple Listing Service of the Pocono Mountains Association of Realtors®. Listings marked with the Internet Data Exchange logo are not necessarily the listings of the owner of this web site. All listing data is the copyrighted property of the aforesaid Association and its MLS-IDX Participants with all rights reserved. The information contained
 The information being provided by Greater Scranton Board of Realtors is for the consumer's personal, non-commercial use and may not be used for any purpose other than to identify prospective properties consumer may be interested in purchasing. Any information relating to real estate for sale referenced on this web site comes from the Internet Data Exchange (IDX) program of the Greater Scranton Board of Realtors. Classic Properties - Kingston is not a Multiple Listing Service (MLS), nor does it offer
 Luzerne County Association of REALTORS® (LZCAOR) All information deemed reliable but not guaranteed. All properties are subject to prior sale, change or withdrawal. Neither listing broker(s) or information provider(s) shall be responsible for any typographical errors, misinformation, misprints and shall be held totally harmless. Listing(s) information is provided for consumer's personal, non-commercial use and may not be used for any purpose other than to identify prospective properties consumers may be interested in purchasing. The data relating to real estate for sale on this website comes in part from the Internet Data Exchange program of the Multiple Listing Service. Real estate listings held by brokerage firms other than Classic Properties - Kingston may be marked with the Internet Data Exchange logo and detailed information about those properties will include the name of the listing broker(s) when required by the MLS. Copyright ©2026 All rights reserved.
Last Updated: September 19, 2026 5:59 AM UTC
Luzerne County Association of REALTORS® (LZCAOR) All information deemed reliable but not guaranteed. All properties are subject to prior sale, change or withdrawal. Neither listing broker(s) or information provider(s) shall be responsible for any typographical errors, misinformation, misprints and shall be held totally harmless. Listing(s) information is provided for consumer's personal, non-commercial use and may not be used for any purpose other than to identify prospective properties consumers may be interested in purchasing. The data relating to real estate for sale on this website comes in part from the Internet Data Exchange program of the Multiple Listing Service. Real estate listings held by brokerage firms other than Classic Properties - Kingston may be marked with the Internet Data Exchange logo and detailed information about those properties will include the name of the listing broker(s) when required by the MLS. Copyright ©2026 All rights reserved.
Last Updated: September 19, 2026 5:59 AM UTC
