
Price Reduction - Golf Course


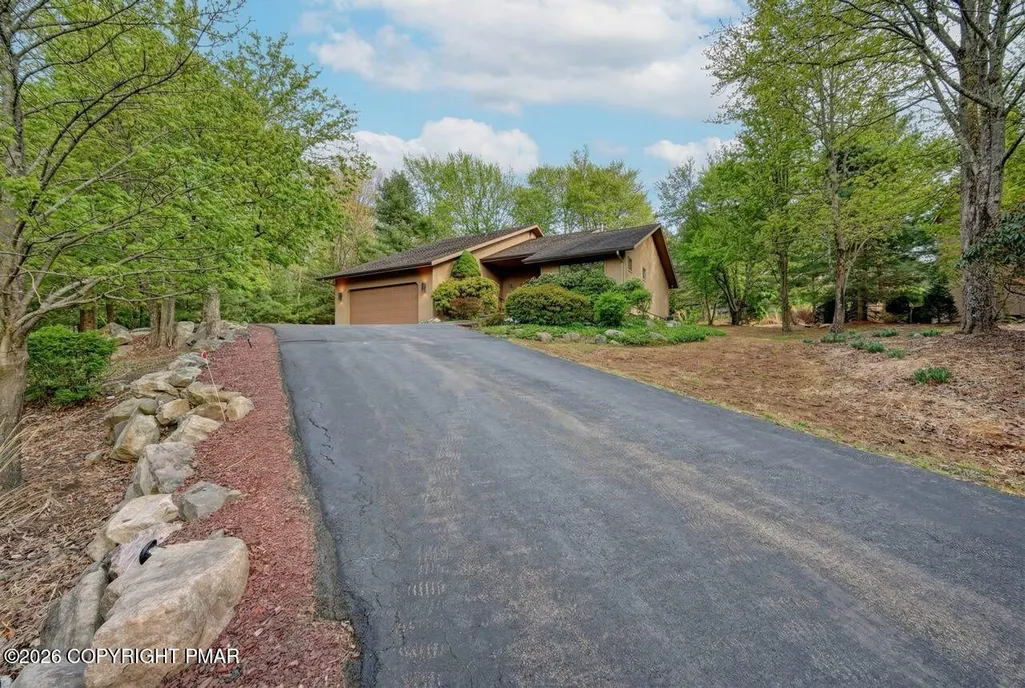
Address
96 Wolf Hollow Road, Lake Harmony, PA
Price
$ 814,000
Property Attributes
- MLS#PM139962
- TypeSingle Family
- Listing Status Active
- CountyCarbon
- CityLake Harmony
- AreaKidder Township
- NeighborhoodSplit Rock
- Zip18624
- StyleContemporary
- Year Built1990
- Taxes$ 10402
- Price$ 814,000
- Bedrooms5
- Full Bathrooms2
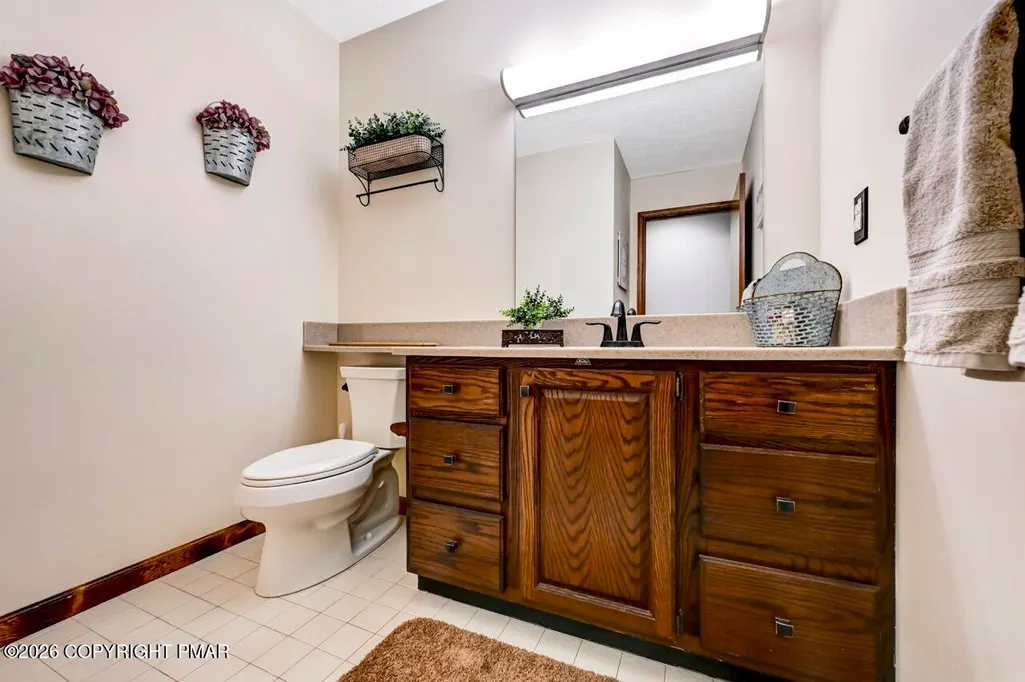
- Half Bathrooms1
- Sqr Footage3507
- Lot Size0.34 Acres
Data Source:
Pocono Mountains MLS (PMMLS)
Property Description
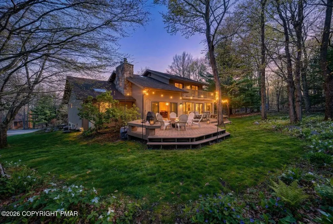
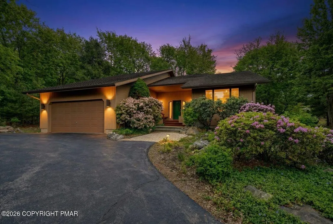
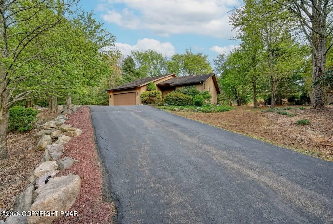
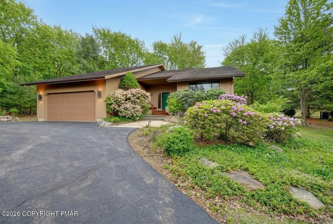
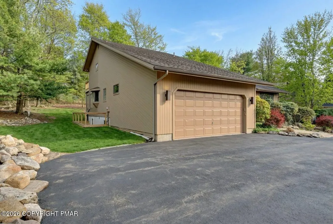
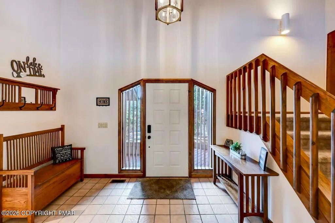
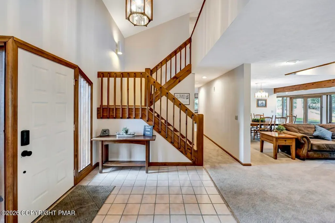
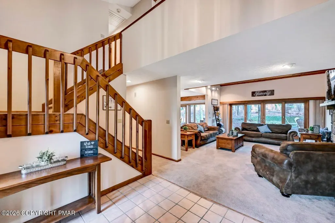
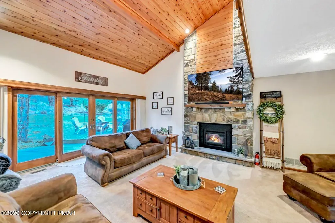
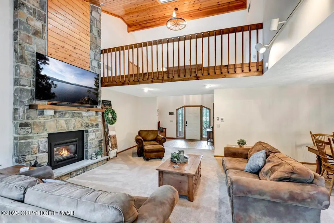
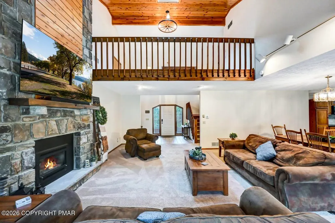
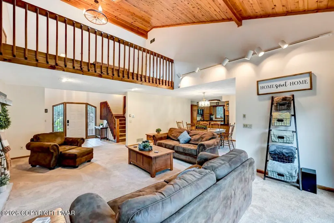
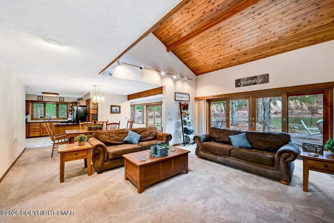
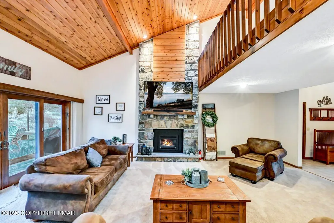
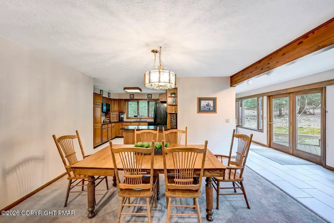
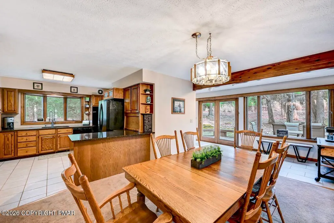
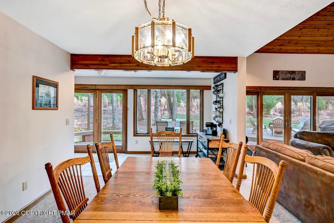
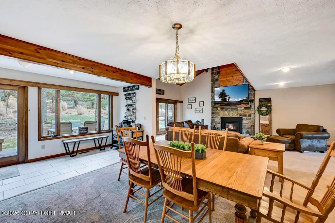
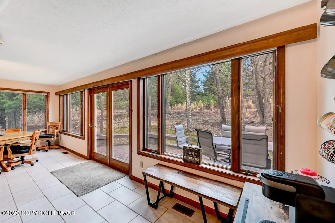
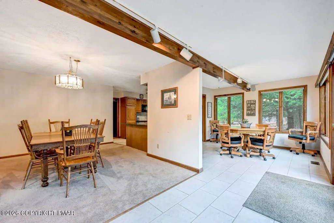
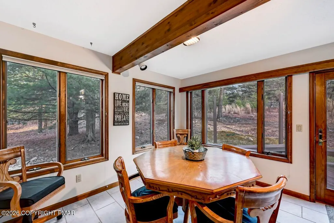
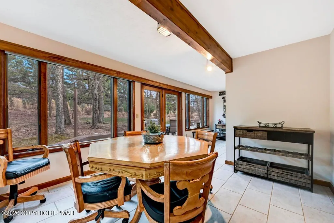
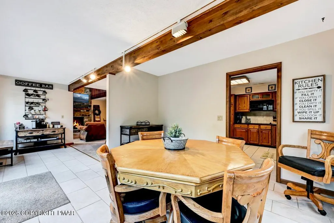
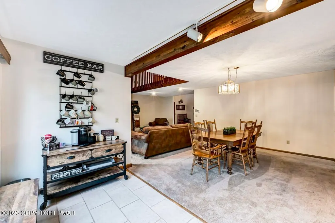
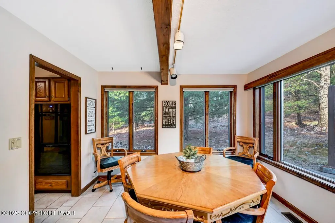
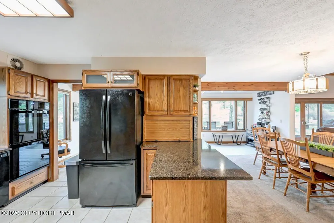
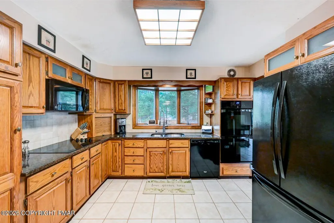
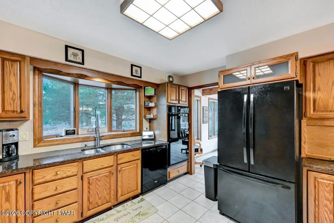
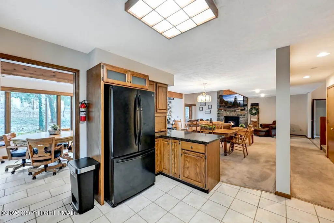
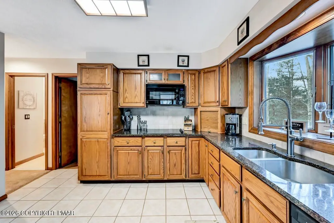
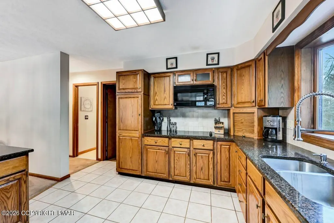
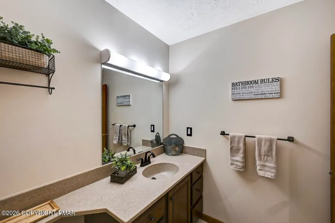
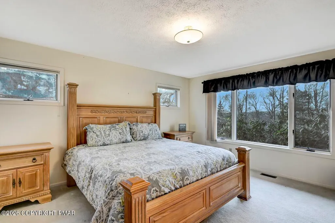
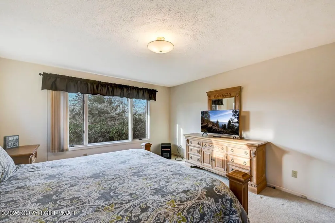
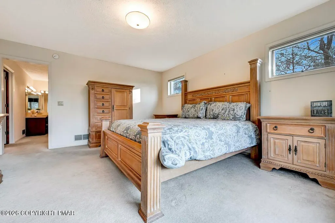
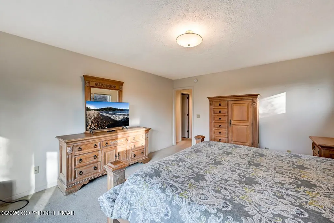
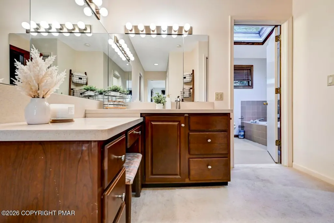
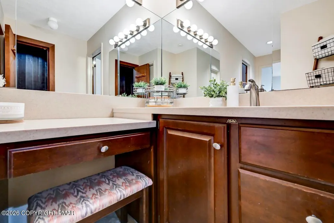
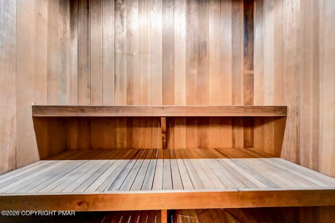
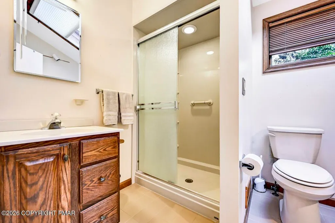
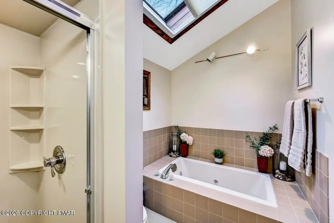
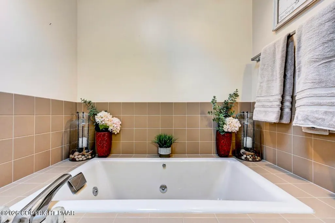
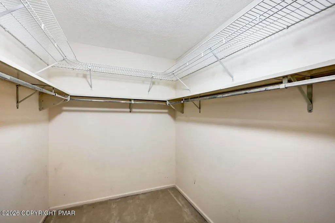
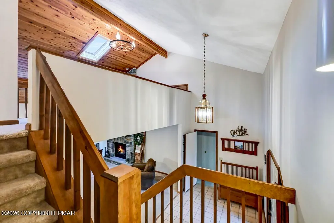
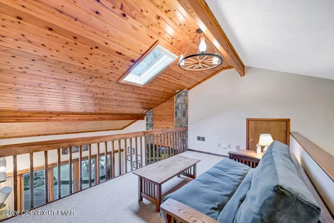
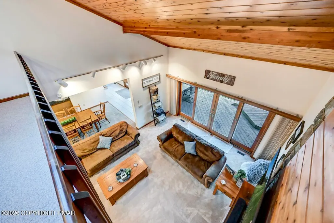
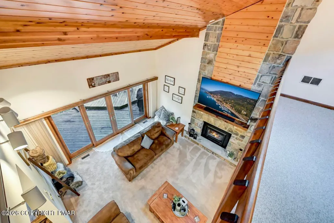
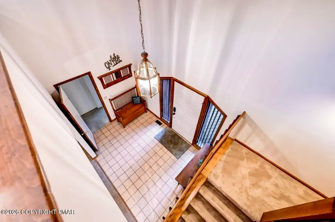
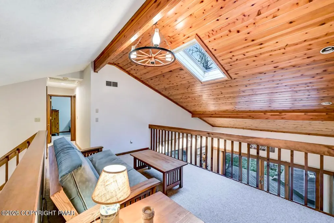
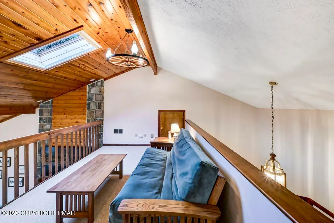
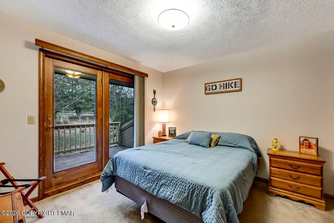
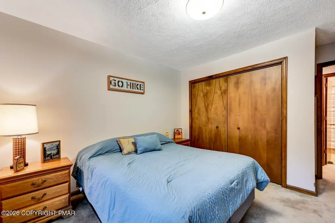
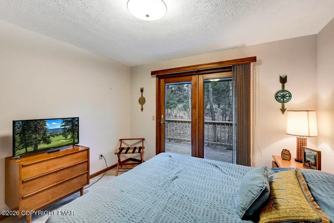
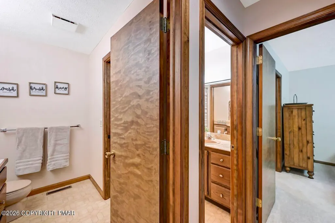
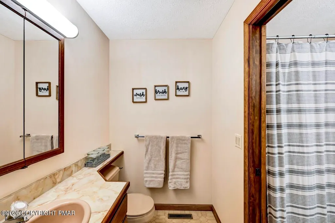
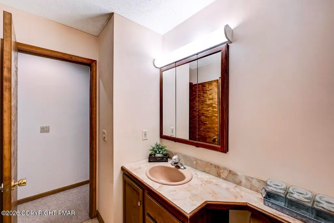
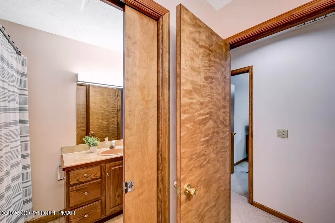
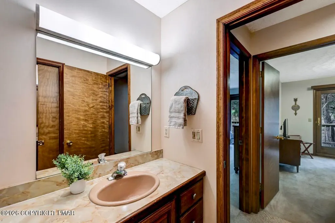
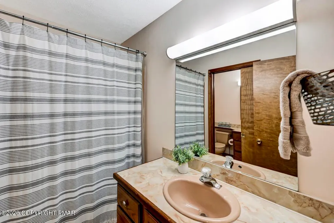
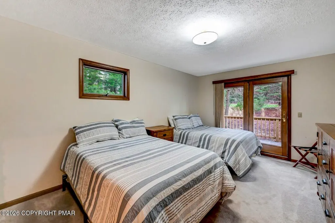
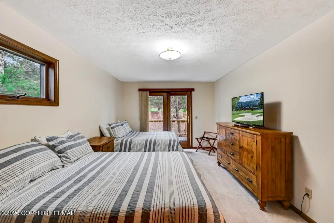
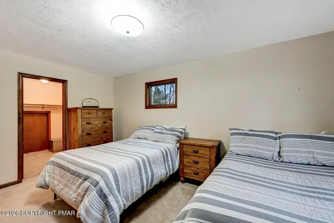
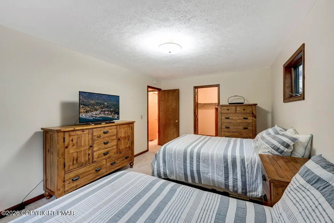
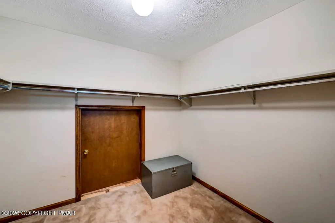
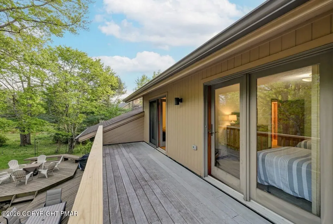
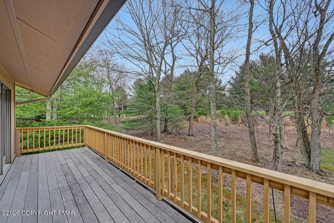
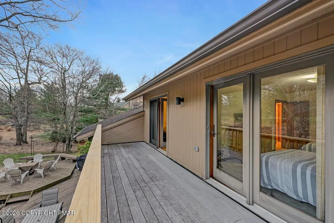
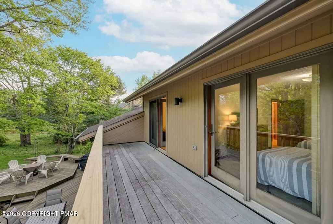
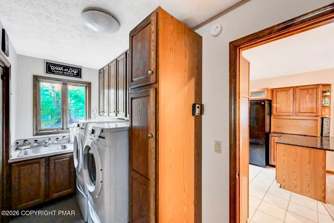
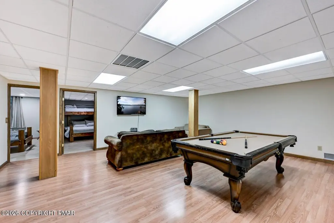
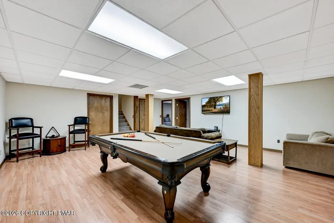
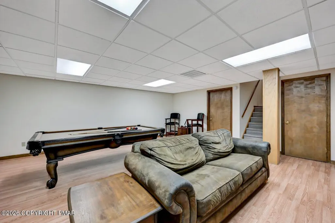
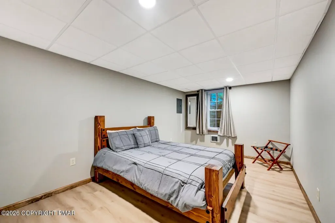
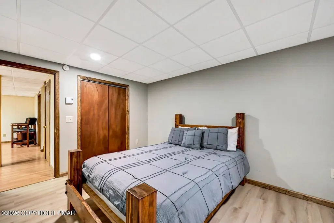
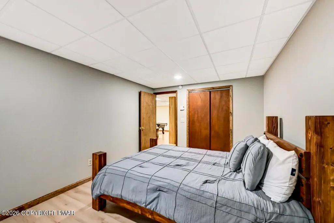
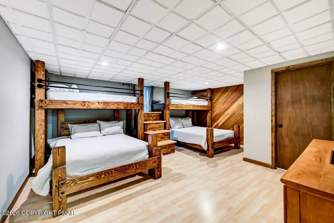
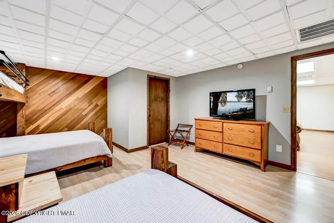
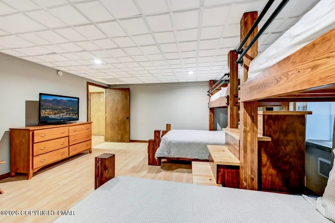
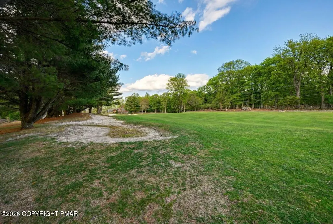
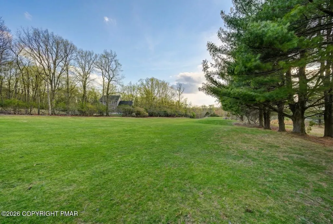
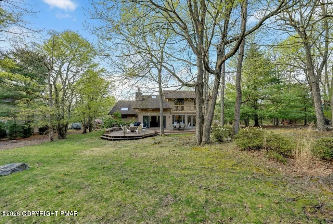
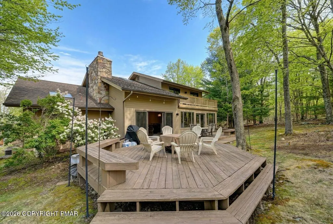
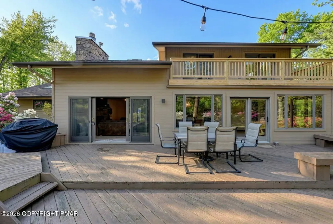
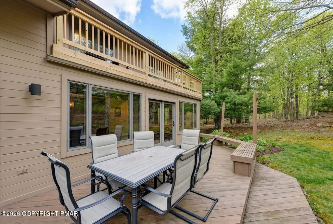
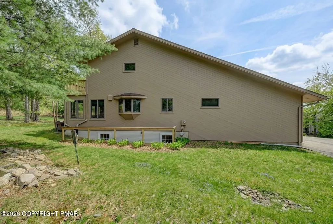
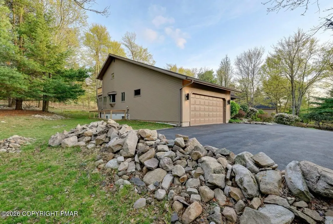
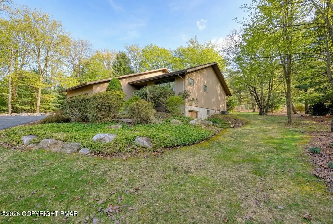
Welcome to your private Pocono retreat, ideally positioned along the 9th hole of the South Course at Split Rock Golf Club. This expansive 5-bedroom, 2.5-bath home offers the perfect blend of space, comfort, and year-round lifestyle appeal. Step inside to a bright and inviting main living area featuring soaring cathedral ceilings and an open, airy feel. The thoughtfully designed layout includes both a formal dining room and a sun-filled breakfast area, where French doors lead directly to the expansive deck--perfect for effortless indoor-outdoor living. The living room also offers sliding glass doors to the deck, creating multiple access points to enjoy the peaceful golf course setting. Convenience meets luxury with a first-floor laundry room and a spacious primary suite designed as a true retreat. Enjoy a large walk-in closet, dedicated dressing area, sauna, and jetted tub--your own private escape at the end of the day. The lower level continues to impress with a generous family room featuring a full-sized pool table, ideal for entertaining or relaxing. Two additional bedrooms on this level provide flexibility for guests, extended family, or home office space. Outdoors, the large deck overlooks the golf course, offering the perfect setting for morning coffee or evening gatherings. Located in the heart of the Poconos, this home provides exceptional access to four-season recreation. Within a 45-minute drive, you'll find more than 10 golf courses and 6 ski resorts, along with several nearby state parks for hiking, biking, and exploring. Dining and everyday conveniences are close at hand, with 8 restaurants within a 5-mile radius. Whether you're seeking a full-time residence, or a vacation home, this property delivers space, location, and lifestyle all in one.
| Price History | |
|---|---|
| 5/28/2026 | Listed $845,000 |
| 6/10/2026 | 1$839,000 |
| 9/14/2026 | 3$814,000 |
General Features
| Sewer | Private Sewer |
|---|---|
| Possession | Close Of Escrow |
| Property Subtype | Single Family Residence |
| Current Use | Residential |
| County | Carbon |
| Property Type | Residential |
| HOA | false |
| Subdivision Name | Split Rock |
| Status | Active |
| City | Lake Harmony |
| High School District | Jim Thorpe Area |
| Zoning Description | Residential |
| Lot Size Units | Acres |
| Lot Size Square Feet | 14636.16 |
| Tax Annual Amount | 10402.6 |
| Standard Status | Active |
| Heating | Forced Air,Oil |
| Construction Materials | T1-11 |
| Year Built | 1990 |
| Stories Count | 2 |
| Attached Garage | true |
| Garage Y/N | true |
| Carport Y/N | false |
| Year Built Source | Public Records |
| Cooling | Ceiling Fan(s),Central Air |
| Roof | Asphalt,Fiberglass,Shingle |
| Appliances | Electric Cooktop,Double Oven,Refrigerator,Dishwasher,Microwave,Washer,Dryer |
| Garage Spaces | 2 |
| Patio/Porch Features | Deck |
| Architectural Style | Contemporary |
| Security Features | Carbon Monoxide Detector(s) |
| Total Rooms | 10 |
| Full Baths | 2 |
| Virtual Tour | https://virtualtours.stevenwallacemedia.com/s/idx/314819 |
| Disclosures | Certificate of Occupancy Required,Right of First Refusal |
| Electric | 200+ Amp Service |
| Tax Year | 2026 |
| Open Parking Spaces | 6 |
| Structure Type | House |
Interior Features
| Total Baths | 3 |
|---|---|
| Basement (Y/N) | true |
| Heating Y/N | true |
| Above Grade Finished Area | 2506 |
| Interior Amenities | Breakfast Nook,Granite Counters,Sauna,Cathedral Ceiling(s),Walk-In Closet(s),Open Floorplan |
| Basement | Full,Partially Finished,Heated |
| Flooring | Carpet,Ceramic Tile,Tile |
| Fireplace Features | Living Room |
| Common Walls | No Common Walls |
| Air Conditioning Y/N | true |
| Window Features | Skylight(s) |
| Fireplace Y/N | true |
| Half Baths | 1 |
| Total Bedrooms | 5 |
| Below Grade Finished Area | 1001 |
| Heating-Oil | true |
| Laundry Features | Main Level |
| Furnished Y/N | Furnished |
| LivingAreaSource | Estimated |
| Heating-Forced Air | true |
| Total Fireplaces | 1 |
Exterior Features
| Lot Features | On Golf Course,Back Yard |
|---|---|
| Water Source | Private |
| Lot Size Area | 0.34 |
| Lot Size Acres | 0.34 |
| Road Surface Type | Paved |
| Road Responsibility | Private Maintained Road |
| Road Frontage Type | Private Road |
| Building Area Total | 4927 |
| Door Features | French Doors,Sliding Doors |
| Total Parking | 8 |
Amenities
- Foreclosure
- Views
- Short Sale
- New Construction
- Adult 55+
- Lease To Own
- No HOA Fees
- Furnished
- Primary On Main
- Air Conditioning
- Seller Finance
- Green
- Fixer Upper
- Horse
- Golf
- Fireplace
- Deck
- Garage
- Basement
- Pool
Property vs Single Family Average in 18624
Price
Taxes
Year Built
 The data relating to real estate for sale on this web site includes listings held by MLS-IDX Participants of the Internet Data Exchange program of the Multiple Listing Service of the Pocono Mountains Association of Realtors®. Listings marked with the Internet Data Exchange logo are not necessarily the listings of the owner of this web site. All listing data is the copyrighted property of the aforesaid Association and its MLS-IDX Participants with all rights reserved. The information contained
 The information being provided by Greater Scranton Board of Realtors is for the consumer's personal, non-commercial use and may not be used for any purpose other than to identify prospective properties consumer may be interested in purchasing. Any information relating to real estate for sale referenced on this web site comes from the Internet Data Exchange (IDX) program of the Greater Scranton Board of Realtors. Classic Properties - Kingston is not a Multiple Listing Service (MLS), nor does it offer
 Luzerne County Association of REALTORS® (LZCAOR) All information deemed reliable but not guaranteed. All properties are subject to prior sale, change or withdrawal. Neither listing broker(s) or information provider(s) shall be responsible for any typographical errors, misinformation, misprints and shall be held totally harmless. Listing(s) information is provided for consumer's personal, non-commercial use and may not be used for any purpose other than to identify prospective properties consumers may be interested in purchasing. The data relating to real estate for sale on this website comes in part from the Internet Data Exchange program of the Multiple Listing Service. Real estate listings held by brokerage firms other than Classic Properties - Kingston may be marked with the Internet Data Exchange logo and detailed information about those properties will include the name of the listing broker(s) when required by the MLS. Copyright ©2026 All rights reserved.
Last Updated: September 19, 2026 5:59 AM UTC
Luzerne County Association of REALTORS® (LZCAOR) All information deemed reliable but not guaranteed. All properties are subject to prior sale, change or withdrawal. Neither listing broker(s) or information provider(s) shall be responsible for any typographical errors, misinformation, misprints and shall be held totally harmless. Listing(s) information is provided for consumer's personal, non-commercial use and may not be used for any purpose other than to identify prospective properties consumers may be interested in purchasing. The data relating to real estate for sale on this website comes in part from the Internet Data Exchange program of the Multiple Listing Service. Real estate listings held by brokerage firms other than Classic Properties - Kingston may be marked with the Internet Data Exchange logo and detailed information about those properties will include the name of the listing broker(s) when required by the MLS. Copyright ©2026 All rights reserved.
Last Updated: September 19, 2026 5:59 AM UTC
