


Address
128 Crest Drive, Lake Harmony, PA
Price
$ 650,000
Property Attributes
- MLS#PM142588
- TypeSingle Family
- Listing Status Pending
- CountyCarbon
- CityLake Harmony
- AreaKidder Township
- NeighborhoodSplit Rock
- Zip18624
- StyleBungalow, Traditional
- Year Built1955
- Taxes$ 8069
- Price$ 650,000
- Bedrooms4
- Full Bathrooms3
- Half Bathrooms0
- Sqr Footage2640
- Lot Size0.35 Acres
Data Source:
Pocono Mountains MLS (PMMLS)
Property Description
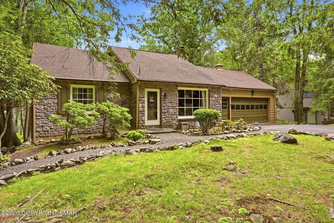
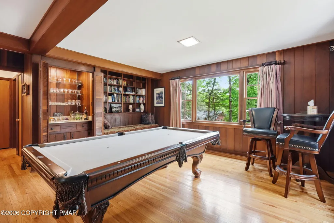
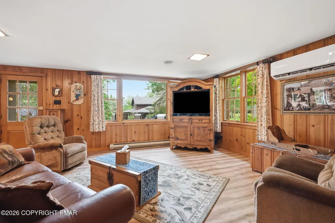
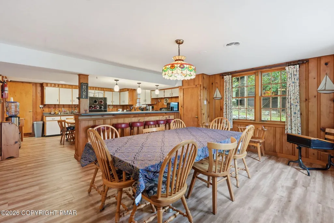
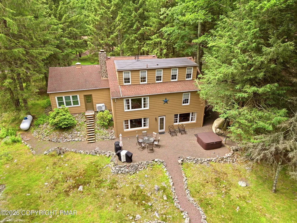
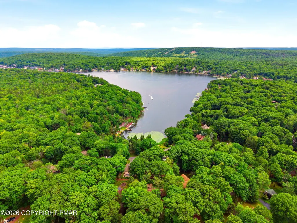
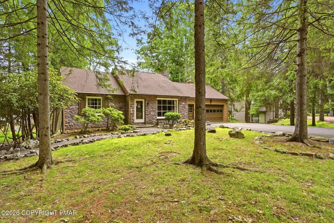
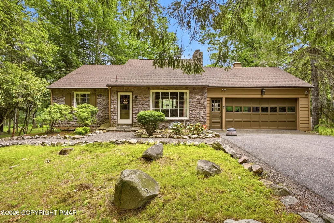
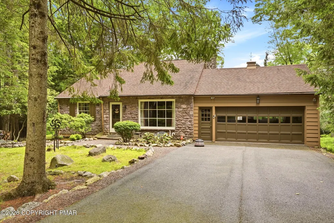
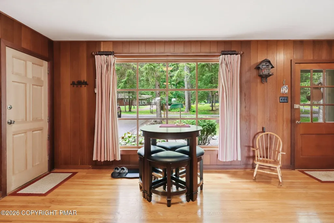
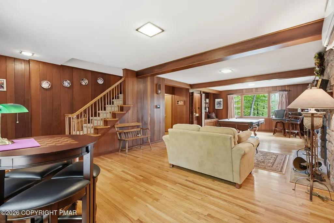
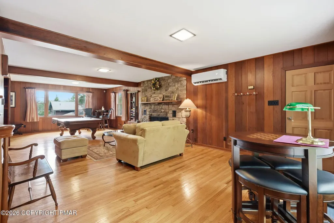
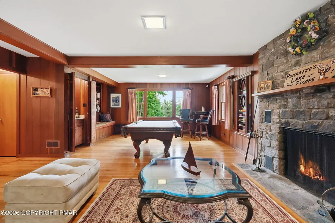
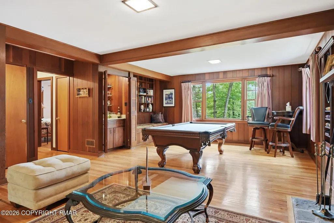
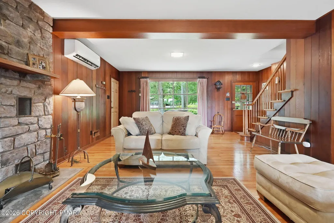
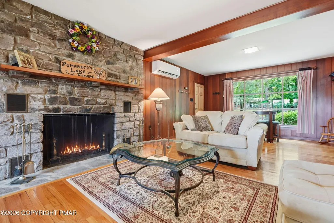
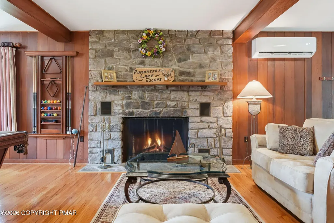
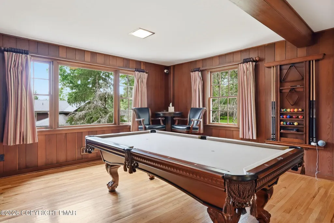
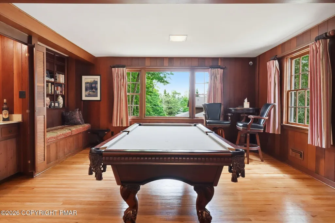
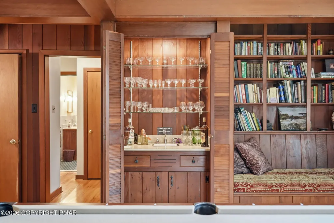
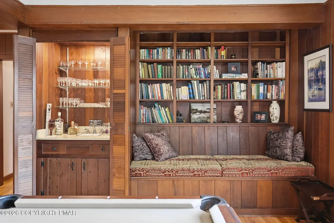
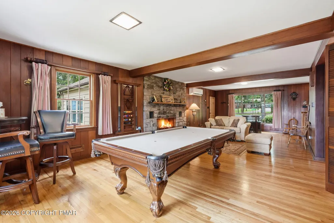
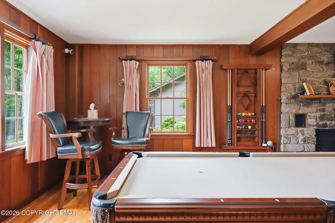
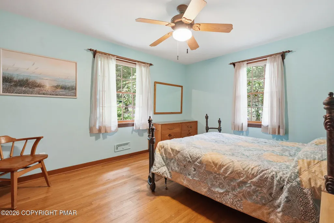
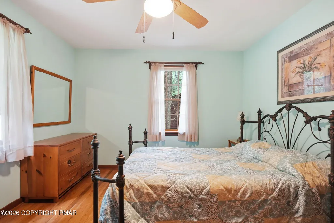
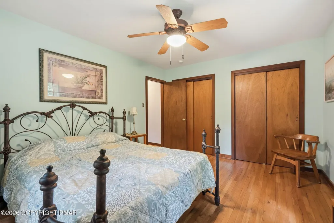
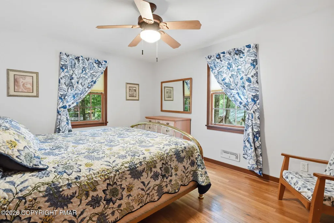
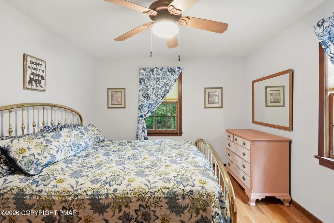
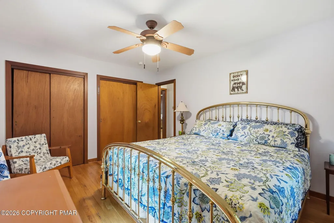
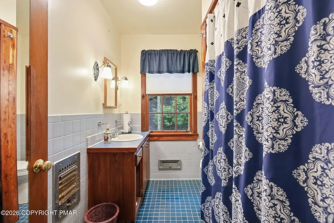
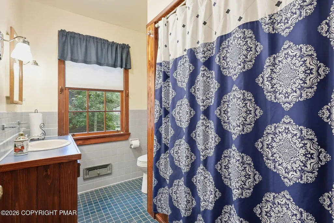
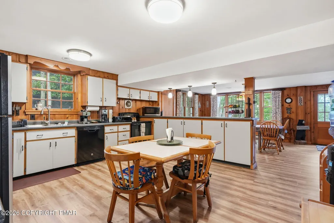
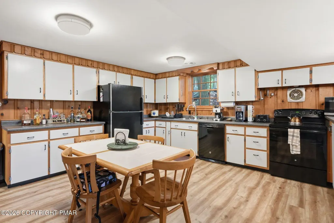
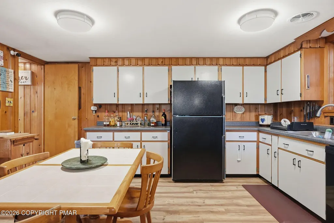
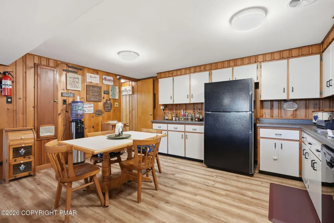
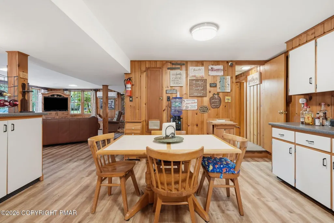
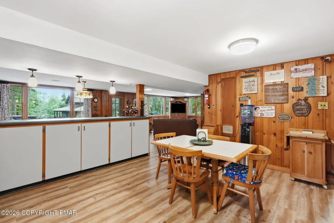
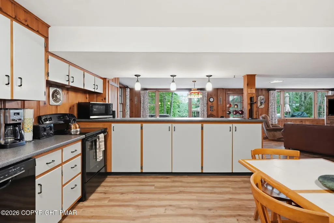
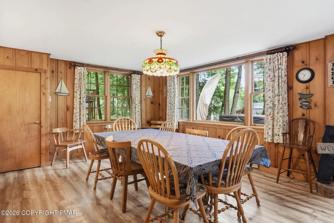
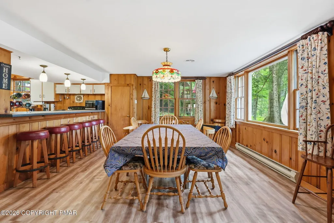
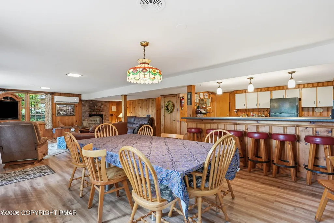
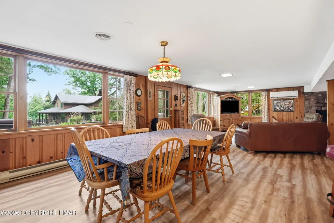
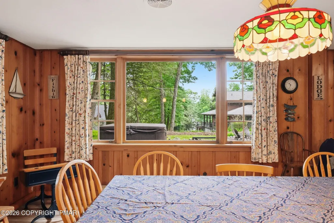
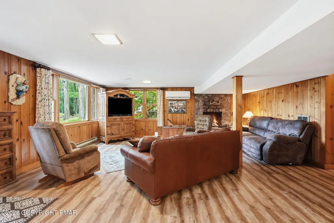
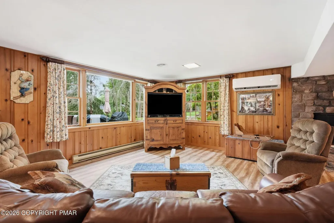
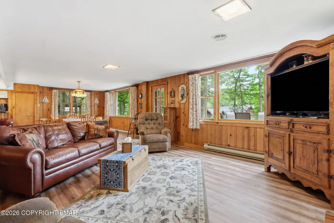
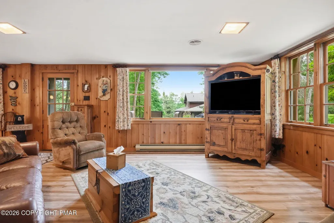
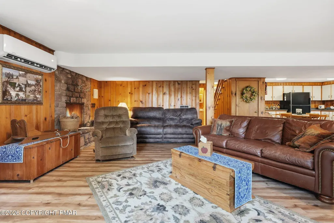
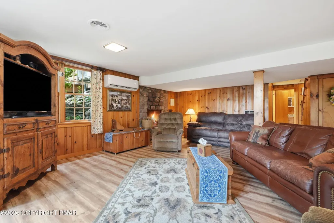
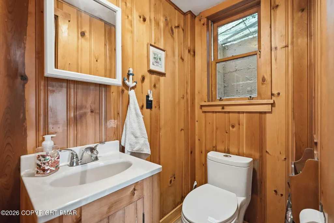
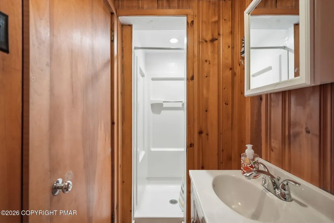
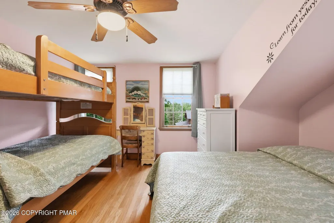
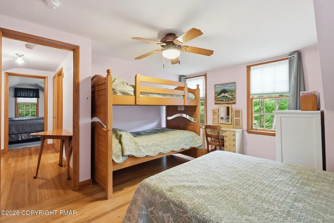
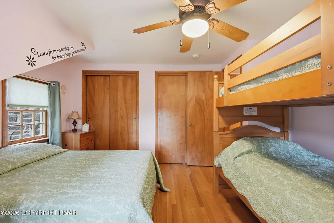
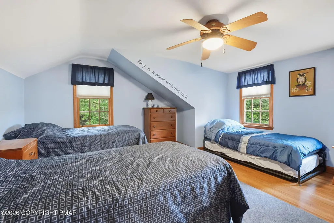
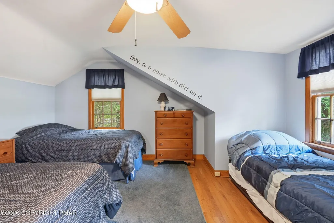
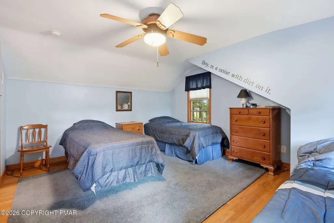
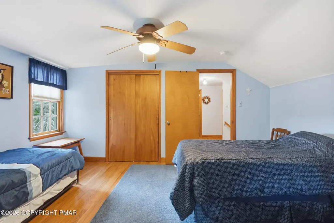
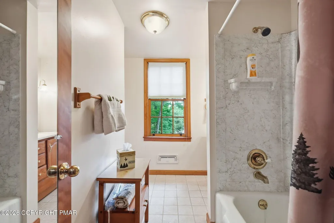
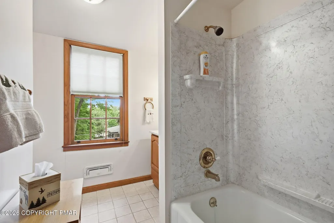
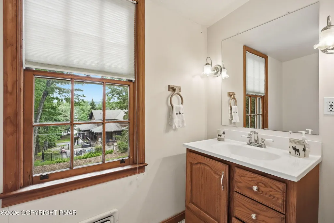
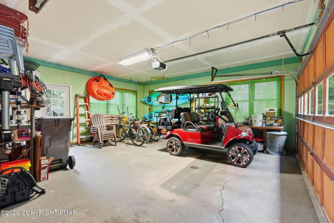
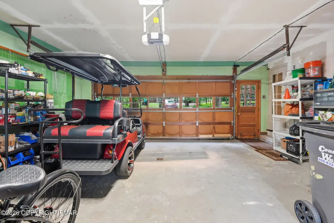
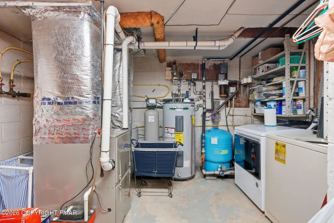
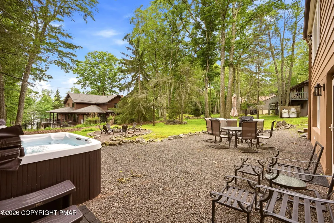
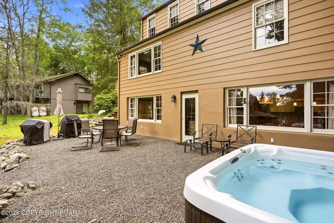
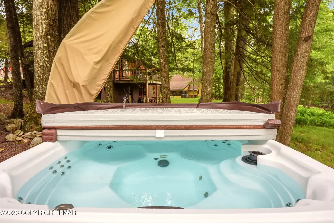
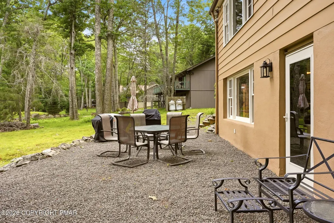
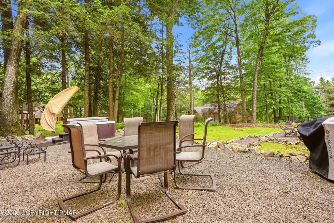
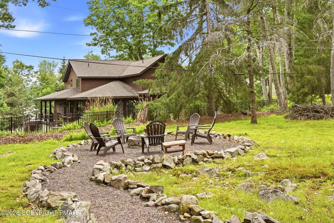
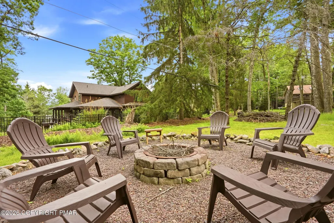
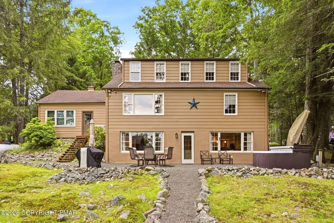
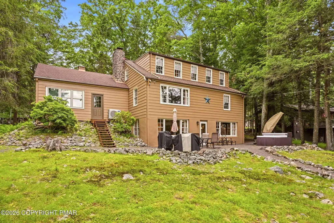
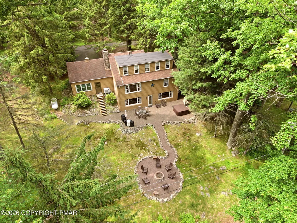
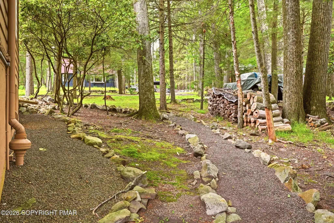
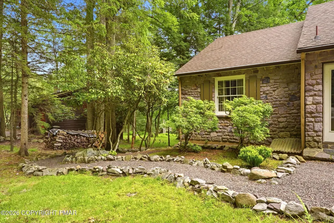
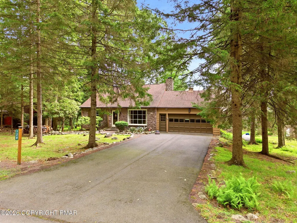
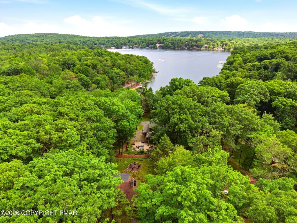
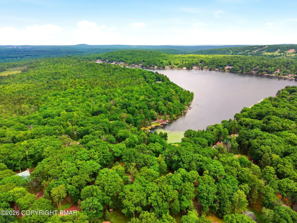
Lake view in Split Rock! This stunning 4 bedroom/3 bathroom stone faced home with attached 2 car garage, propane forced air heat, & gorgeous views of Lake Harmony is officially for sale! This beauty enchants with 3 levels of finished living space and radiates mid-century living at its finest! As you enter the front door, you will be captivated by the breathtakingly preserved hardwood flooring, billiards area with built-in wet bar & bench seating, grand wood burning fireplace, & striking picture window providing a serene view of Lake Harmony! In addition to the spacious lounge area, the main level showcases 2 bedrooms, 1 full bathroom, ductless cooling, & convenient side entrance to the attached 2 car garage. The upper level features 2 additional bedrooms, full bathroom, & bonus storage room. The lower level provides the perfect entertaining space with eat-in kitchen, dining area, family room with a second wood burning fireplace, three quarter bathroom, ductless cooling, & utility room. The lower level rear doors seamlessly lead to a wonderful outdoor space, featuring patio, hot tub, & expansive rear yard! Most furnishings included; an exclusions list will be provided. Located on a picturesque wooded lot one street away from the lake, you are set to enjoy all Lake Harmony has to offer! Minutes from hiking, biking, rafting, Hickory Run State Park, Split Rock Resort's spa services, tennis courts, water park, & more! Schedule today!
| Price History | |
|---|---|
| 6/27/2026 | Listed $650,000 |
General Features
| Sewer | Private Sewer |
|---|---|
| Possession | Close Of Escrow |
| Property Subtype | Single Family Residence |
| Current Use | Residential |
| County | Carbon |
| Property Type | Residential |
| HOA | false |
| Subdivision Name | Split Rock |
| Status | Pending |
| City | Lake Harmony |
| High School District | Jim Thorpe Area |
| Zoning Description | Residential |
| Lot Size Units | Acres |
| Lot Size Square Feet | 15115.32 |
| Tax Annual Amount | 8069.59 |
| Standard Status | Pending |
| Heating | Baseboard,Forced Air,Electric,Propane |
| Construction Materials | Stone,Wood Siding |
| Year Built | 1955 |
| Stories Count | 3 |
| Attached Garage | true |
| Garage Y/N | true |
| Carport Y/N | false |
| Year Built Source | Public Records |
| Cooling | Ceiling Fan(s),Ductless |
| Roof | Asphalt,Fiberglass |
| Appliances | Electric Oven,Electric Range,Refrigerator,Dishwasher,Microwave,Washer,Dryer |
| Garage Spaces | 2 |
| Patio/Porch Features | Patio |
| Architectural Style | Bungalow,Traditional |
| Total Rooms | 10 |
| Full Baths | 3 |
| Disclosures | Certificate of Occupancy Required |
| Tax Year | 2026 |
| Open Parking Spaces | 4 |
| Structure Type | House |
Interior Features
| Total Baths | 3 |
|---|---|
| Heating Y/N | true |
| Above Grade Finished Area | 1624 |
| Interior Amenities | Eat-in Kitchen,Wet Bar,Built-in Features |
| Basement | Heated,Other |
| Flooring | Carpet,Hardwood,Vinyl |
| Fireplace Features | Living Room |
| Common Walls | No Common Walls |
| Air Conditioning Y/N | true |
| Fireplace Y/N | true |
| Total Bedrooms | 4 |
| Below Grade Finished Area | 1016 |
| Heating-Baseboard | true |
| Furnished Y/N | Unfurnished |
| LivingAreaSource | Public Records |
| Heating-Forced Air | true |
| Total Fireplaces | 1 |
Exterior Features
| Lot Features | Wooded |
|---|---|
| Water Source | Well |
| Lot Size Area | 0.35 |
| Lot Size Acres | 0.35 |
| Road Surface Type | Paved |
| Waterfront Y/N | false |
| Road Responsibility | Private Maintained Road |
| Building Area Total | 2784 |
Amenities
- Foreclosure
- Views
- Short Sale
- New Construction
- Adult 55+
- Lease To Own
- No HOA Fees
- Furnished
- Primary On Main
- Air Conditioning
- Seller Finance
- Green
- Fixer Upper
- Horse
- Golf
- Fireplace
- Deck
- Garage
- Basement
- Pool
Property vs Single Family Average in 18624
Price
Taxes
Year Built
 The data relating to real estate for sale on this web site includes listings held by MLS-IDX Participants of the Internet Data Exchange program of the Multiple Listing Service of the Pocono Mountains Association of Realtors®. Listings marked with the Internet Data Exchange logo are not necessarily the listings of the owner of this web site. All listing data is the copyrighted property of the aforesaid Association and its MLS-IDX Participants with all rights reserved. The information contained
 The information being provided by Greater Scranton Board of Realtors is for the consumer's personal, non-commercial use and may not be used for any purpose other than to identify prospective properties consumer may be interested in purchasing. Any information relating to real estate for sale referenced on this web site comes from the Internet Data Exchange (IDX) program of the Greater Scranton Board of Realtors. Classic Properties - Kingston is not a Multiple Listing Service (MLS), nor does it offer
 Luzerne County Association of REALTORS® (LZCAOR) All information deemed reliable but not guaranteed. All properties are subject to prior sale, change or withdrawal. Neither listing broker(s) or information provider(s) shall be responsible for any typographical errors, misinformation, misprints and shall be held totally harmless. Listing(s) information is provided for consumer's personal, non-commercial use and may not be used for any purpose other than to identify prospective properties consumers may be interested in purchasing. The data relating to real estate for sale on this website comes in part from the Internet Data Exchange program of the Multiple Listing Service. Real estate listings held by brokerage firms other than Classic Properties - Kingston may be marked with the Internet Data Exchange logo and detailed information about those properties will include the name of the listing broker(s) when required by the MLS. Copyright ©2026 All rights reserved.
Last Updated: September 19, 2026 5:59 AM UTC
Luzerne County Association of REALTORS® (LZCAOR) All information deemed reliable but not guaranteed. All properties are subject to prior sale, change or withdrawal. Neither listing broker(s) or information provider(s) shall be responsible for any typographical errors, misinformation, misprints and shall be held totally harmless. Listing(s) information is provided for consumer's personal, non-commercial use and may not be used for any purpose other than to identify prospective properties consumers may be interested in purchasing. The data relating to real estate for sale on this website comes in part from the Internet Data Exchange program of the Multiple Listing Service. Real estate listings held by brokerage firms other than Classic Properties - Kingston may be marked with the Internet Data Exchange logo and detailed information about those properties will include the name of the listing broker(s) when required by the MLS. Copyright ©2026 All rights reserved.
Last Updated: September 19, 2026 5:59 AM UTC
